
Waterfront
Address
6 Love Lane, Harrison, NY
Price
$ 2,200,000
Property Attributes
- MLS#908413
- TypeSingle Family
- Listing Status Active
- CountyWESTCHESTER
- CityHarrison
- NeighborhoodOld Mill Farm
- Zip10528
- StyleColonial
- Year Built1988
- Taxes$ 40924
- Price$ 2,200,000
- Bedrooms5
- Full Bathrooms4
- Half Bathrooms2
- Sqr Footage6704
- Lot Size1.11 Acres
Data Source:
Listings courtesy of OneKey® MLS as distributed by MLS GRID
Property Description
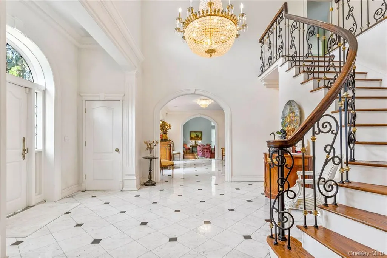
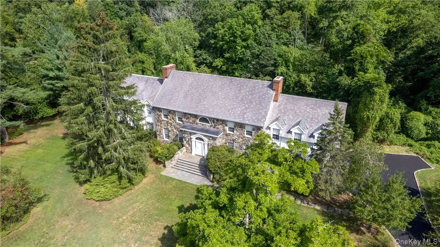
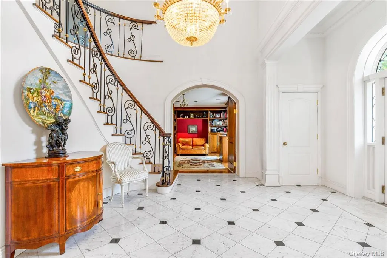
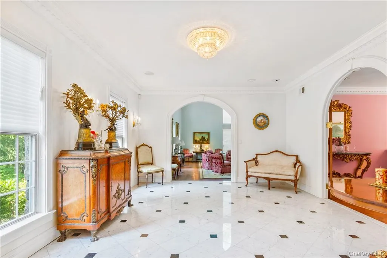
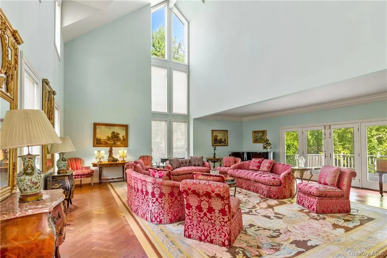
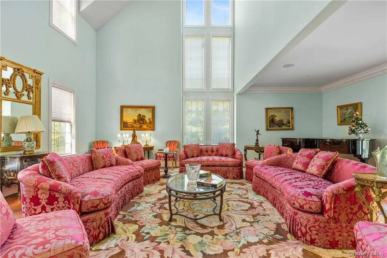
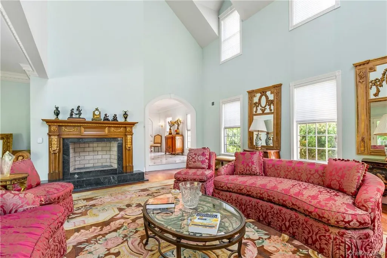
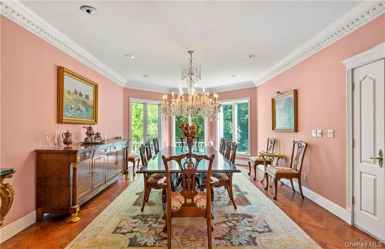
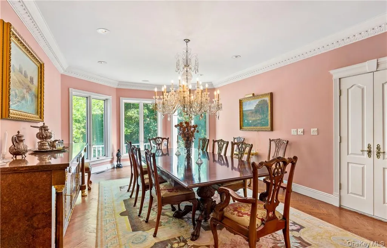
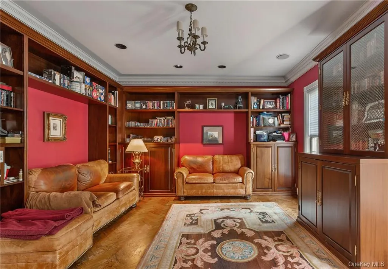
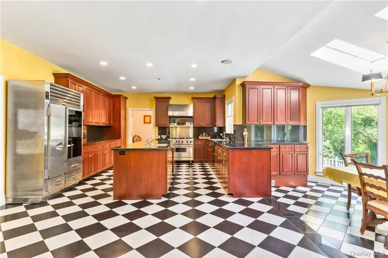
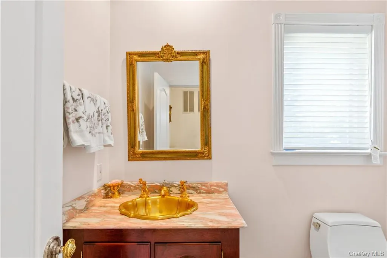
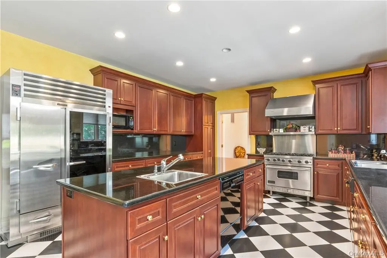
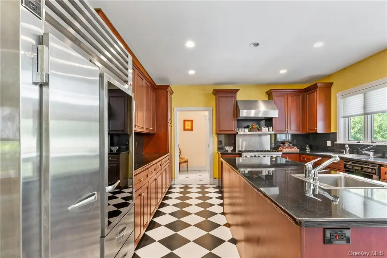
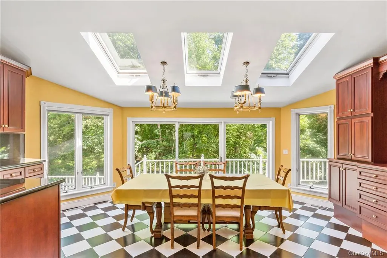
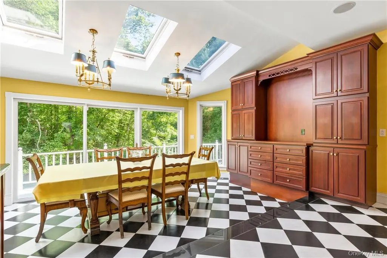
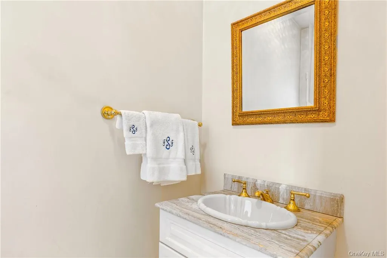
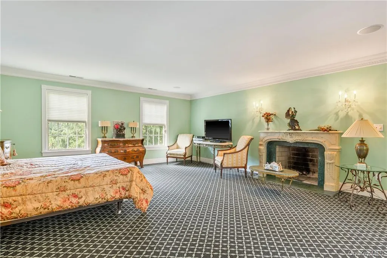
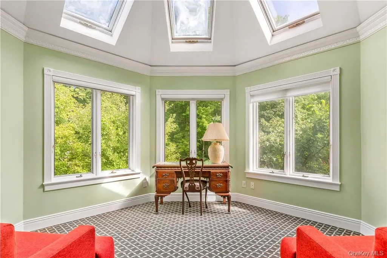
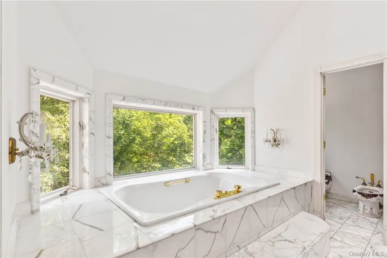
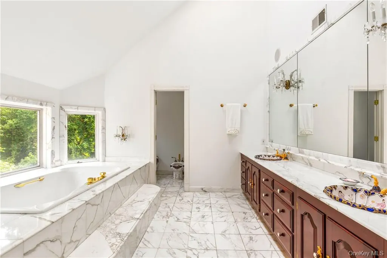
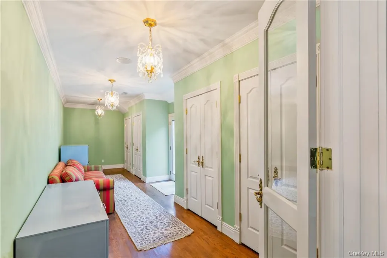
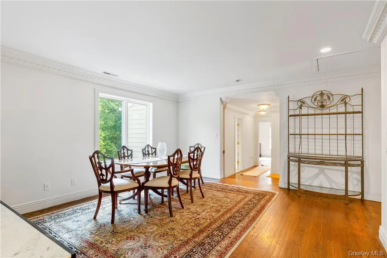
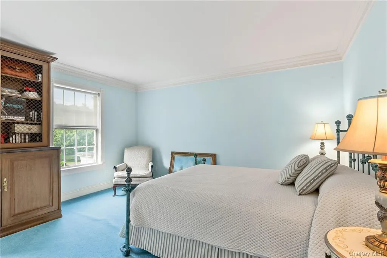
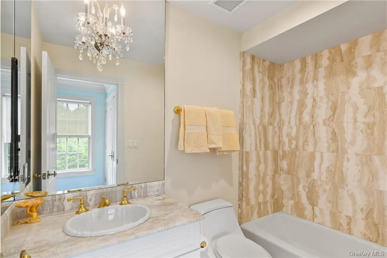
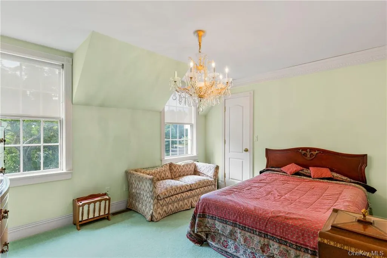
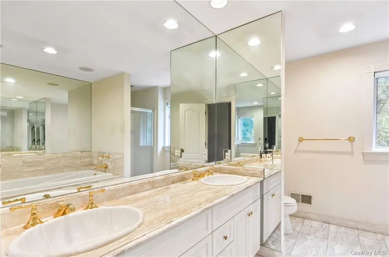
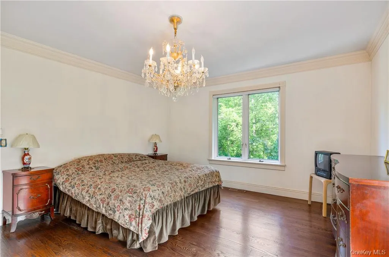
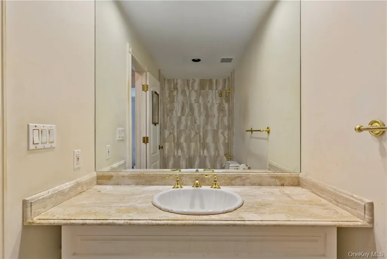
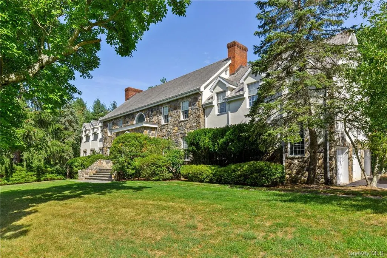
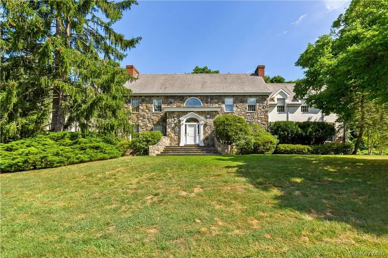
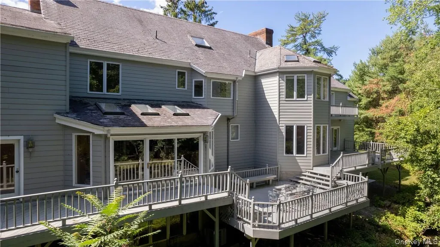
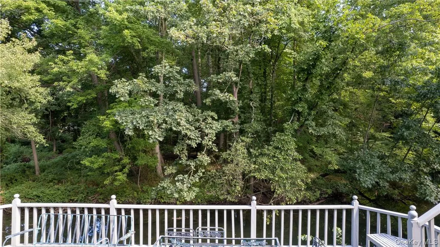
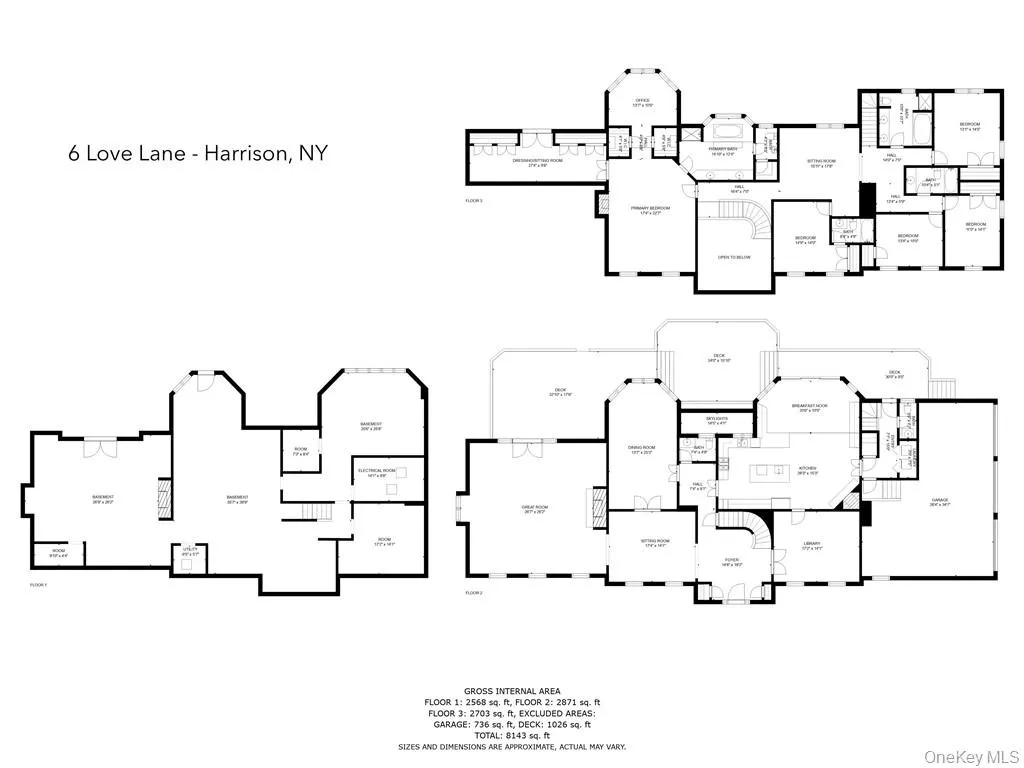
Outstanding custom Colonial on a private cul de sac adjoining Old Mill Farm. This beautifully detailed home has lovely moldings, stunning staircase, marble and herringbone floors, custom cabinetry, spacious rooms, slate roof, low taxes, the list goes on… Overlooks stream on a private oasis on two lots. A welcoming dramatic two story foyer with beautiful staircase and marble floors lead to a library with lovely builtins. The sitting room leads to the expansive great room with its architecturally designed high ceilings, moldings and fireplace,herringbone floors and French doors to deck overlooking the stream. The gracious dining room has views of the private back. The outstanding gourmet kitchen is oversized with custom cherry cabinets, large island, granite counters, chef's appliances, fireplace and expansive breakfast room with skylights and doors to deck.Laundry, PR,3 car garage and back stairs complete this level. Spacious main suite with bedroom, fireplace, dressing room, office, several closets and marble bath.Four bedrooms, sitting room and three baths add to the second floor. The unfinished basement (2000') with fpl.,walk out is easy to finish. Flood insurance is $2653. Additional Information: Amenities:Dressing Area,Marble Bath,HeatingFuel:Oil Above Ground,ParkingFeatures:3 Car Attached,
| Elementary School | Middle School | High School |
|---|---|---|
| Harrison Avenue Elementary School - Harrison | Louis M Klein Middle School | Harrison High School |
| Price History | |
|---|---|
| 9/4/2025 | Listed $2,300,000 |
| 6/23/2026 | 5$2,200,000 |
General Features
| Sewer | Public Sewer |
|---|---|
| Heating | Oil,Hot Water |
| Cooling | Central Air |
| Utilities | Cable Connected,Electricity Connected,Sewer Connected,Trash Collection Public,Underground Utilities,Water Connected |
| Appliances | Stainless Steel Appliance(s),Oil Water Heater,Dishwasher,Dryer,Microwave,Refrigerator,Washer |
| Garage Spaces | 3 |
| Patio/Porch Features | Deck |
| Architectural Style | Colonial |
| Security Features | Security System |
| Construction Materials | Frame,Stone,Stucco |
| Exclusions | Chandeliersj |
| Year Built | 1988 |
| View | Trees/Woods,Water |
| Property Subtype | Single Family Residence |
| Tax Year | 2025 |
| Parcel Number | 2801-000-491-00000-000-0001 |
| Waterfront Features | Water Access |
| County | Westchester County |
| Property Type | Residential |
| HOA | No |
| Subdivision Name | Old Mill Farm |
| Garage Y/N | Yes |
| Total Rooms | 14 |
| Full Baths | 4 |
| Directions | West St to Love Lane |
| High School | Harrison High School |
| City | Harrison |
| Disclosures | Lead Paint |
| Senior Community Y/N | No |
| High School District | Harrison |
| Carport Y/N | No |
| Elementary School | Harrison Avenue Elementary School - Harrison |
| Property Attached Y/N | No |
| Tax Annual Amount | 40924 |
| Middle/Junior High School | Louis M Klein Middle School |
| Property Condition | Actual |
| Additional Parcels Y/N | Yes |
| Building Area Units | Square Feet |
| Standard Status | Active |
| Middle/Junior School District | Harrison |
| Elementary School District | Harrison |
| Tax Assessed Value | 22950 |
| PostalCity | Harrison |
| AttributionContact | 914-967-4600 |
| Balcony Y/N | Yes |
| Listing Appliances | Stainless Steel Appliance(s), Oil Water Heater, Dishwasher, Dryer, Microwave, Refrigerator, Washer |
Interior Features
| Interior Amenities | Cathedral Ceiling(s),Chefs Kitchen,Eat-in Kitchen,Formal Dining,Entrance Foyer,Granite Counters,High Ceilings,Kitchen Island,Primary Bathroom,Open Kitchen,Walk-In Closet(s) |
|---|---|
| Basement | Full,Unfinished,Walk-Out Access |
| Flooring | Hardwood,Carpet |
| Total Fireplaces | 4 |
| Formal Dining | Yes |
| Basement Features | Full, Unfinished, Walk-Out Access |
| Basement (Y/N) | Yes |
| Window Features | Blinds,Skylight(s) |
| Fireplace Y/N | Yes |
| Half Baths | 2 |
| Total Bedrooms | 5 |
| Eat-in Kitchen | Yes |
| Total Baths | 6 |
| General Features | Cathedral Ceiling(s),Chefs Kitchen,Eat-in Kitchen,Formal Dining,Entrance Foyer,Granite Counters,High Ceilings,Kitchen Island,Primary Bathroom,Open Kitchen,Walk-In Closet(s) |
| Walk-In Closet | Yes |
| Entrance Foyer | Yes |
Exterior Features
| Exterior Amenities | Balcony |
|---|---|
| Parking Features | Attached,Garage Door Opener |
| Water Source | Public |
| Total Parking | 3 |
| Inclusions | All appliances |
| Parking Spaces | 3 |
| Parking Features | Attached, Garage Door Opener |
| Foundation Details | Block |
| Spa | No |
| Building Area Total | 6704 |
| Waterfront Y/N | No |
| Road Responsibility | Public Maintained Road |
| Horse Y/N | No |
| General Features Ext. | Balcony |
Amenities
- Foreclosure
- Views
- Short Sale
- New Construction
- Adult 55+
- Lease To Own
- No HOA Fees
- Furnished
- Primary On Main
- Air Conditioning
- Seller Finance
- Green
- Fixer Upper
- Horse
- Golf
- Fireplace
- Deck
- Garage
- Basement
- Pool
Property vs Single Family Average in 10528
Price
Taxes
Year Built
Visits
 OneKey® MLS required Copyright, Source of Data and Disclaimer for IDX display
Information Copyright 2026, OneKey® MLS. All Rights Reserved.
The source of the displayed data is either the property owner or public record provided by non-governmental third parties. It is believed to be reliable but not guaranteed. This information is provided exclusively for consumers' personal, non-commercial use.
The data relating to real estate for sale on this website comes in part from the
OneKey® MLS required Copyright, Source of Data and Disclaimer for IDX display
Information Copyright 2026, OneKey® MLS. All Rights Reserved.
The source of the displayed data is either the property owner or public record provided by non-governmental third parties. It is believed to be reliable but not guaranteed. This information is provided exclusively for consumers' personal, non-commercial use.
The data relating to real estate for sale on this website comes in part from the
