
Open House Sat, Sep 19th 1:30 PM - 3:30 PM
Address
113 Buena Vista Drive, White Plains, NY
Price
$ 1,099,000
Property Attributes
- MLS#1045783
- TypeSingle Family
- Listing Status Active
- CountyWESTCHESTER
- CityWhite Plains
- NeighborhoodMayfair Acres
- Zip10603
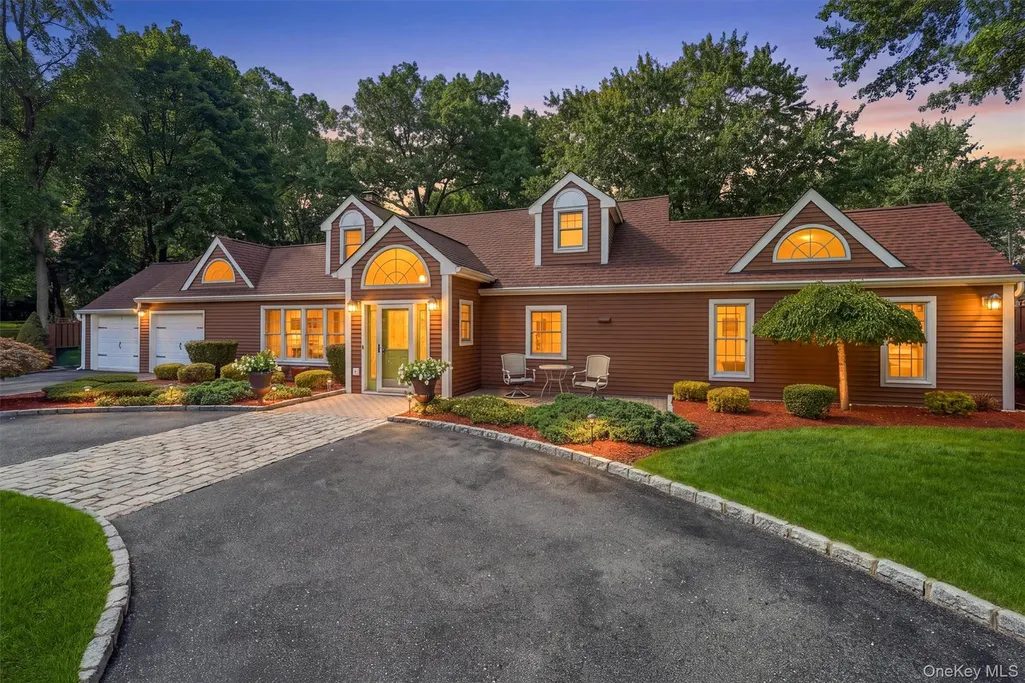
- StyleCape Cod
- Year Built1951
- Taxes$ 25041
- Price$ 1,099,000
- Bedrooms4
- Full Bathrooms3
- Half Bathrooms0
- Sqr Footage2510
- Lot Size0.4206 Acres
Data Source:
Listings courtesy of OneKey® MLS as distributed by MLS GRID
Property Description
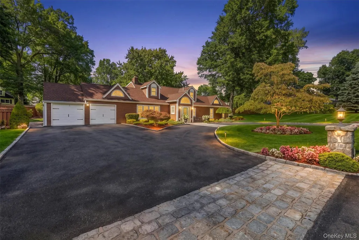
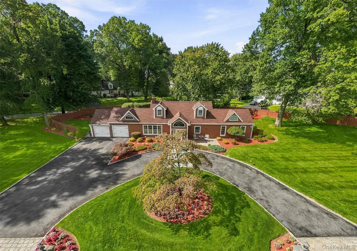
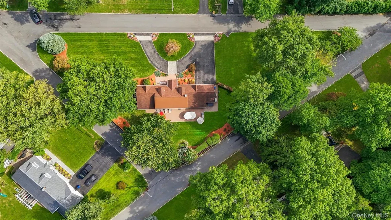
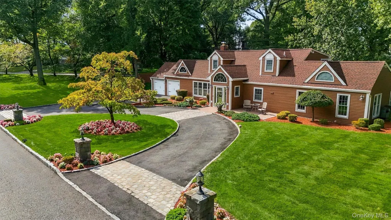
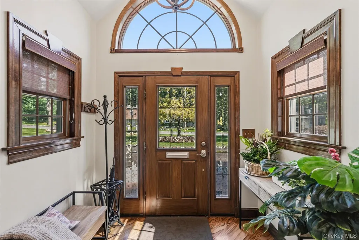
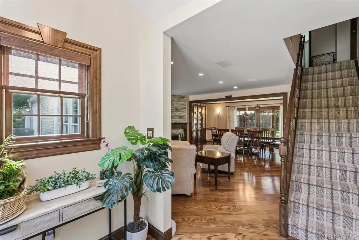
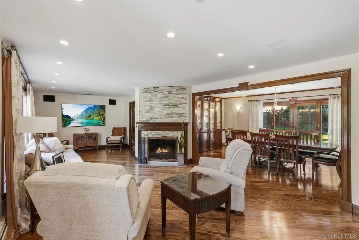
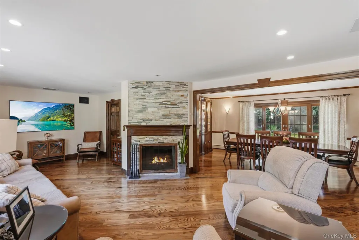
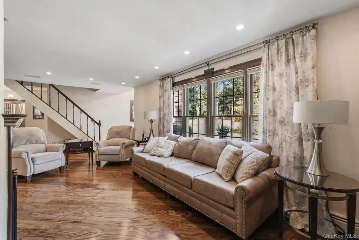
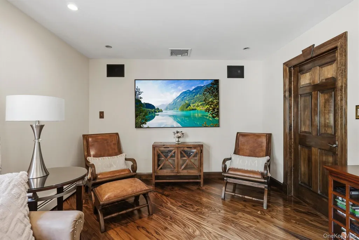
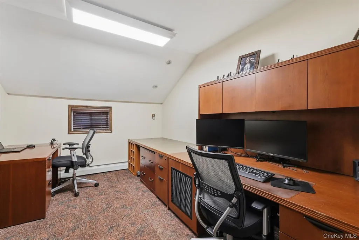
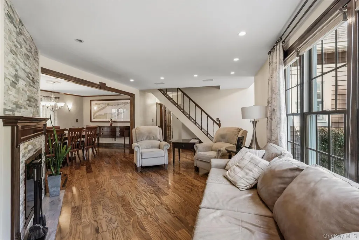
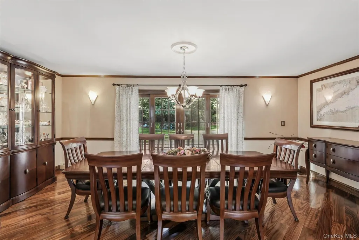
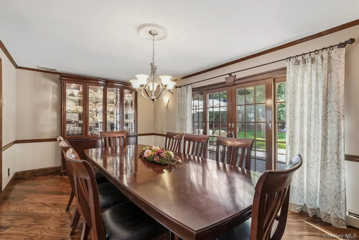
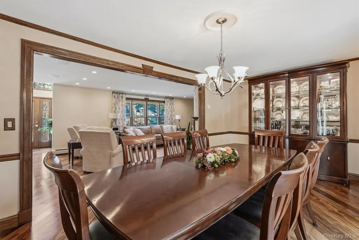
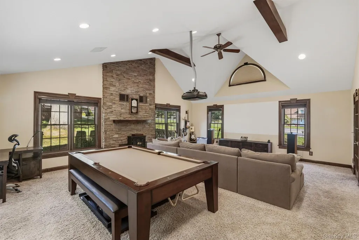
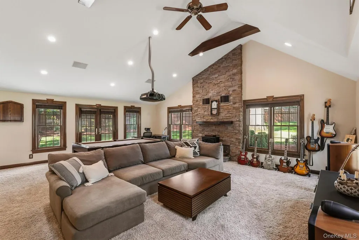
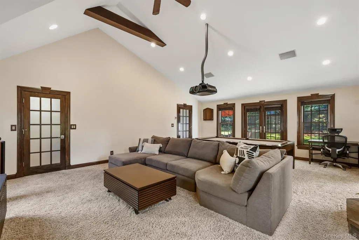
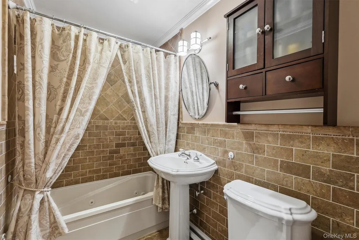
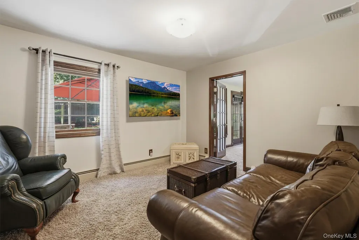
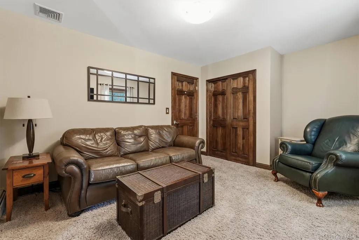
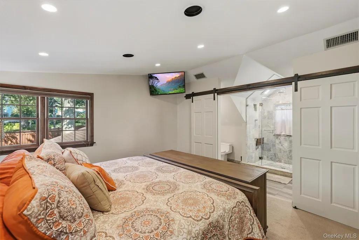
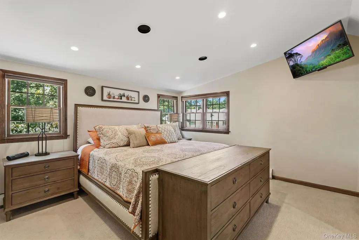
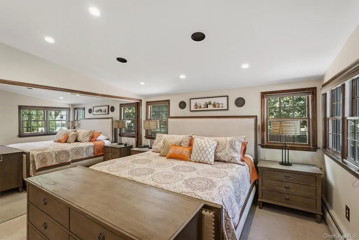
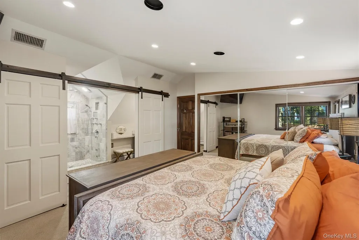
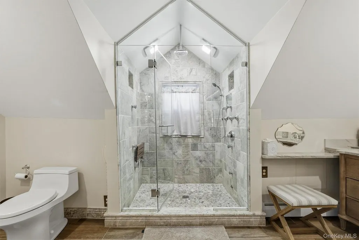
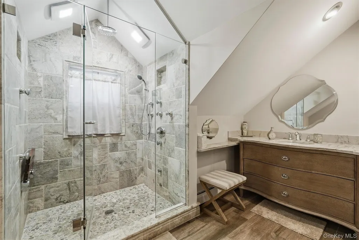
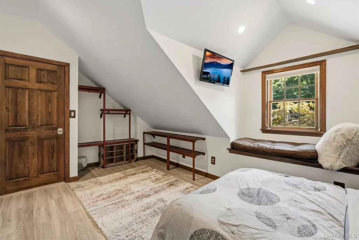
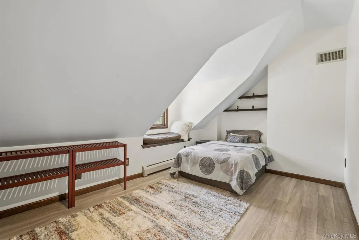
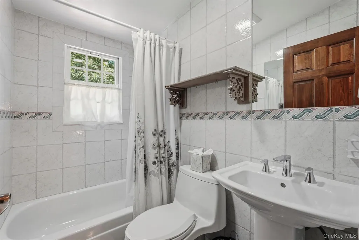
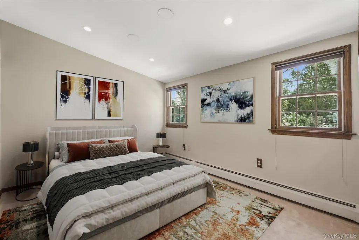
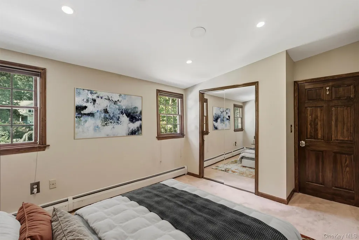
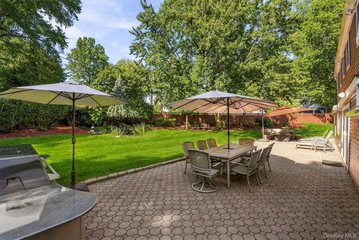
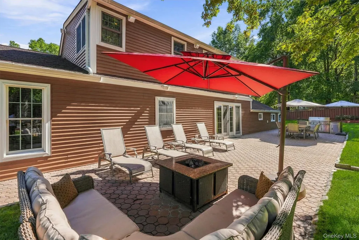
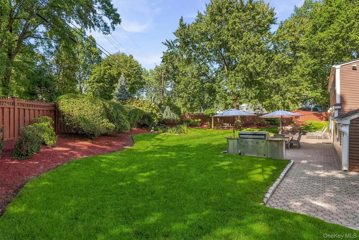
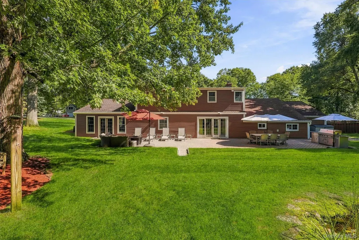
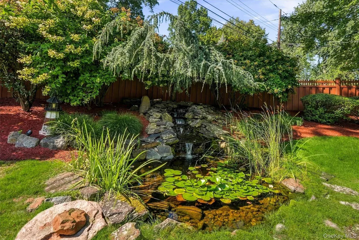
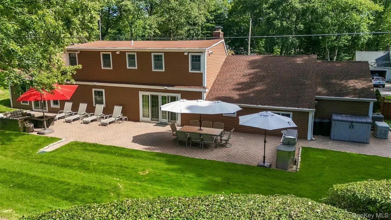
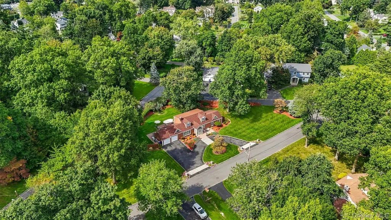
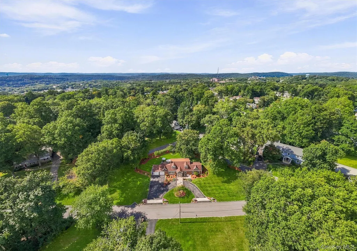
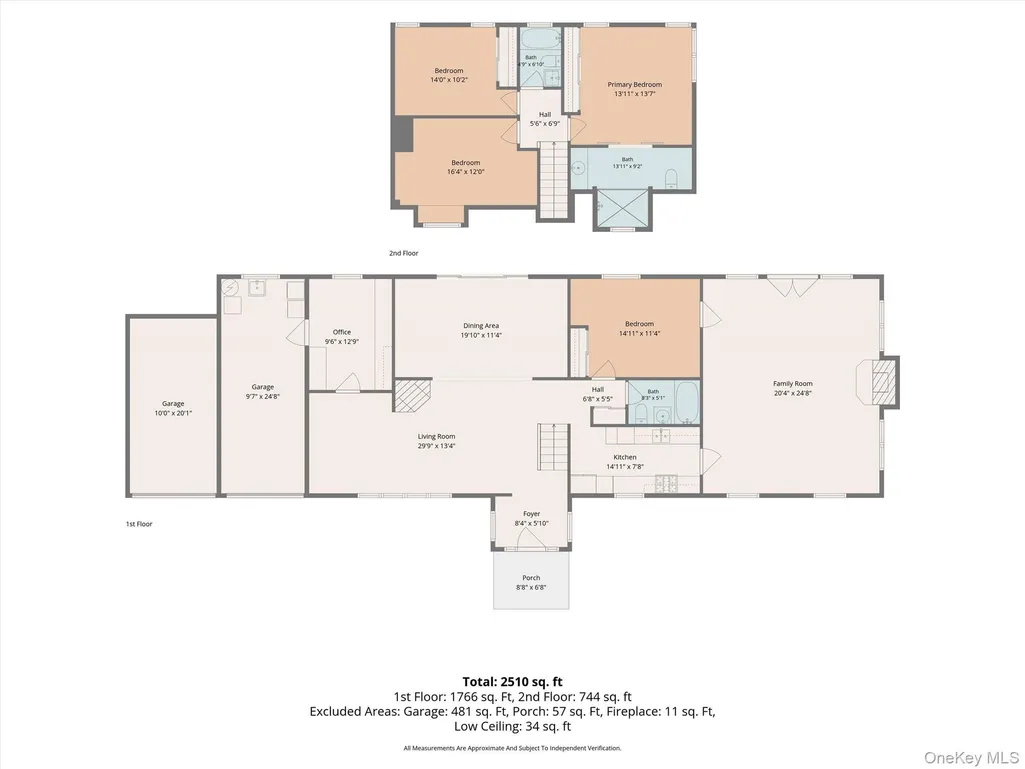
Welcome to 113 Buena Vista Drive, ideally situated within the sought-after Mayfair Acres neighborhood. A home that feels as though it sits on an island of its own, this extraordinary property offers a level of privacy, presence, and tranquility rarely found in Westchester. Perhaps its greatest luxury is something that cannot simply be added or recreated: its setting. Distinctively positioned apart from neighboring homes, the property offers a rare feeling of seclusion while remaining remarkably connected to everything the area has to offer. A truly one-of-a-kind setting in the Valhalla School District! From the moment you arrive along the circular driveway, the property makes an impression. Thoughtfully designed across a generous and versatile floor plan, this 4-bedroom, 3-full-bath residence offers spaces equally suited for sophisticated entertaining and comfortable everyday living. A wood-burning fireplace creates a warm and inviting focal point, while the expansive media room provides an exceptional space for movie nights, game days, entertaining, or simply unwinding at the end of the day. The dining room extends the living experience outdoors, with sliding glass doors opening directly to the patio and creating an effortless flow for entertaining and al fresco dining. Beyond, established grounds, a serene koi pond, and a fenced backyard further enhance the home's private, retreat-like atmosphere. The home's thoughtful bedroom configuration offers flexibility across both levels. A first-floor bedroom with access to a full bath provides an ideal option for guests, extended stays, or additional living needs. Upstairs, the primary bedroom features its own en-suite bath, while two additional bedrooms share a full hall bathroom, creating a comfortable and well-defined second-floor layout. A two-bay garage adds both convenience and versatility, with one bay offering direct access into the home through a dedicated office—an ideal setup for working from home while maintaining separation from the main living areas. Adding to the property's appeal is the potential for future expansion, offering its next owner the opportunity to explore additional possibilities while preserving the distinctive setting that makes 113 Buena Vista so special. Convenient to Metro-North, major parkways, downtown White Plains, shopping, dining, and recreation, residents also enjoy access to Greenburgh's town parks and pool amenities. An exceptional opportunity to enjoy the space and tranquility of a private retreat paired with the accessibility and conveniences of Westchester living.
| Elementary School | Middle School | High School |
|---|---|---|
| Virginia Road Elementary School | Valhalla Middle School | Valhalla High School |
| Price History | |
|---|---|
| 9/12/2026 | Listed $1,099,000 |
General Features
| Sewer | Public Sewer |
|---|---|
| Heating | Forced Air,Hot Water,Radiant |
| Cooling | Central Air |
| Utilities | Cable Connected,Electricity Connected,Natural Gas Connected,Phone Connected,Sewer Connected,Trash Collection Public,Underground Utilities,Water Connected |
| Appliances | Dishwasher,Dryer,Gas Oven,Gas Range,Microwave,Refrigerator,Washer |
| Garage Spaces | 2 |
| Patio/Porch Features | Patio |
| Architectural Style | Cape Cod |
| Security Features | Security System,Smoke Detector(s),Video Cameras |
| Construction Materials | Aluminum Siding,Vinyl Siding |
| Year Built | 1951 |
| Property Subtype | Single Family Residence |
| Tax Year | 2026 |
| Parcel Number | 2689-007-130-00031-000-0001 |
| County | Westchester County |
| Property Type | Residential |
| HOA | No |
| Subdivision Name | Mayfair Acres |
| Garage Y/N | Yes |
| Total Rooms | 10 |
| Full Baths | 3 |
| High School | Valhalla High School |
| City | Greenburgh |
| Senior Community Y/N | No |
| High School District | Valhalla |
| Carport Y/N | No |
| Elementary School | Virginia Road Elementary School |
| Property Attached Y/N | No |
| Tax Annual Amount | 25041 |
| Middle/Junior High School | Valhalla Middle School |
| Virtual Tour | https://tours.hometourvision.com/x3343471 |
| Building Area Units | Square Feet |
| Standard Status | Active |
| Middle/Junior School District | Valhalla |
| Elementary School District | Valhalla |
| Tax Assessed Value | 838500 |
| Virtual Tour | https://tours.hometourvision.com/113-Buena-Vista-Dr |
| PostalCity | White Plains |
| AttributionContact | 914-437-6100 |
| Listing Appliances | Dishwasher, Dryer, Gas Oven, Gas Range, Microwave, Refrigerator, Washer |
Interior Features
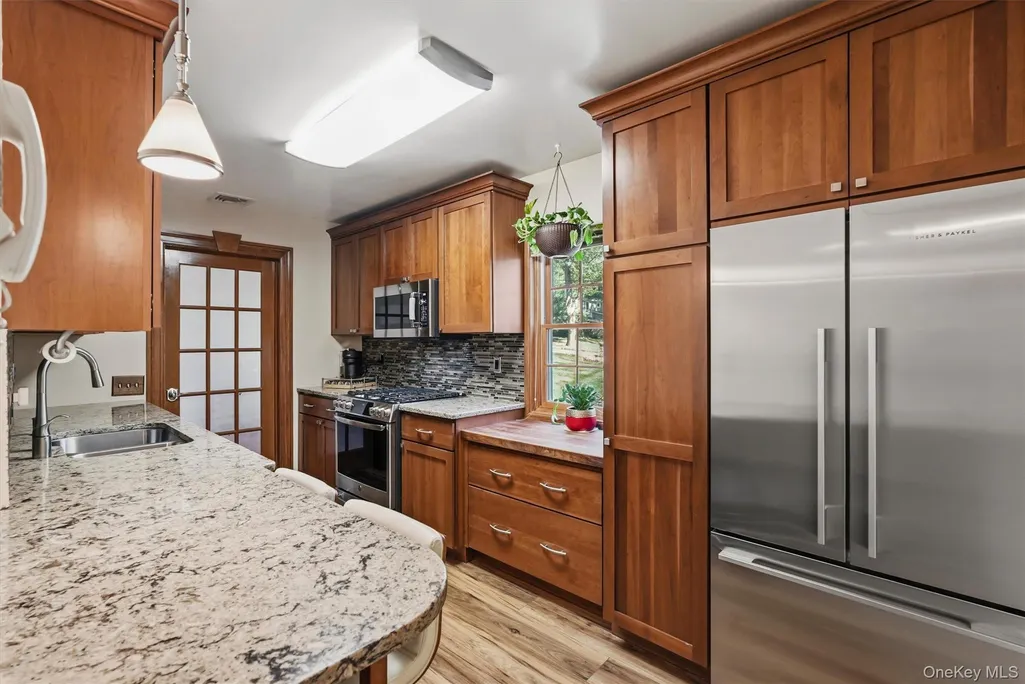
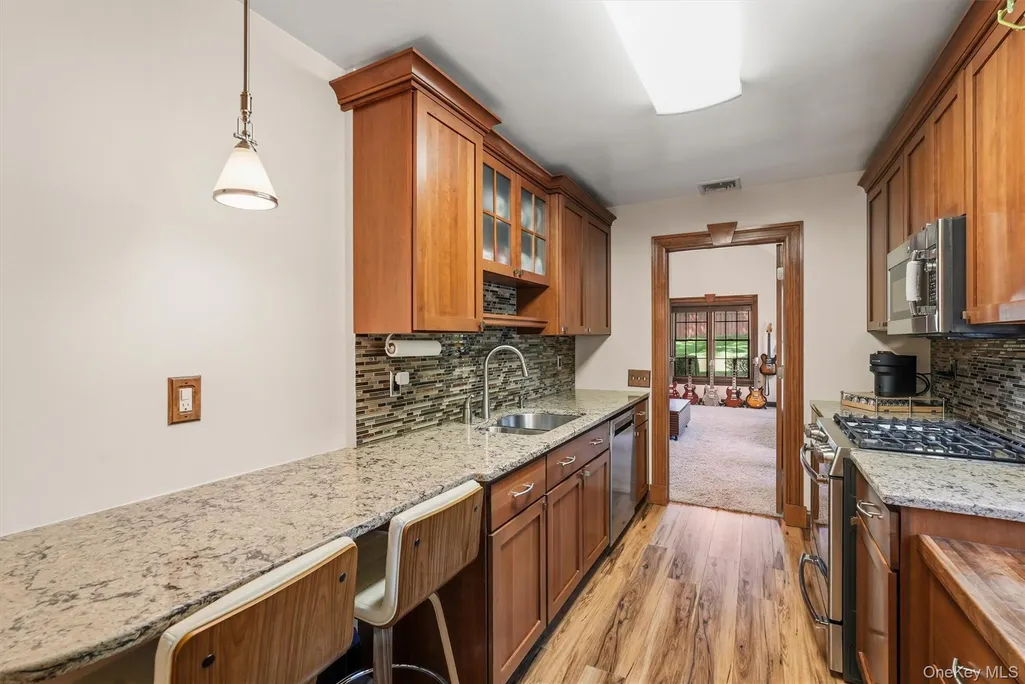
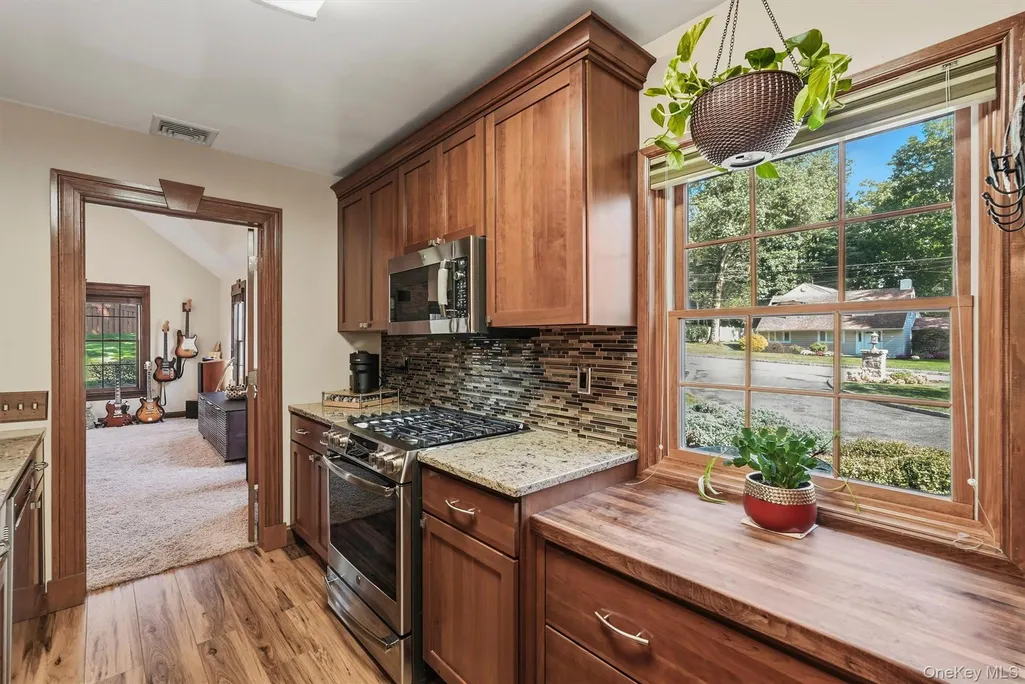
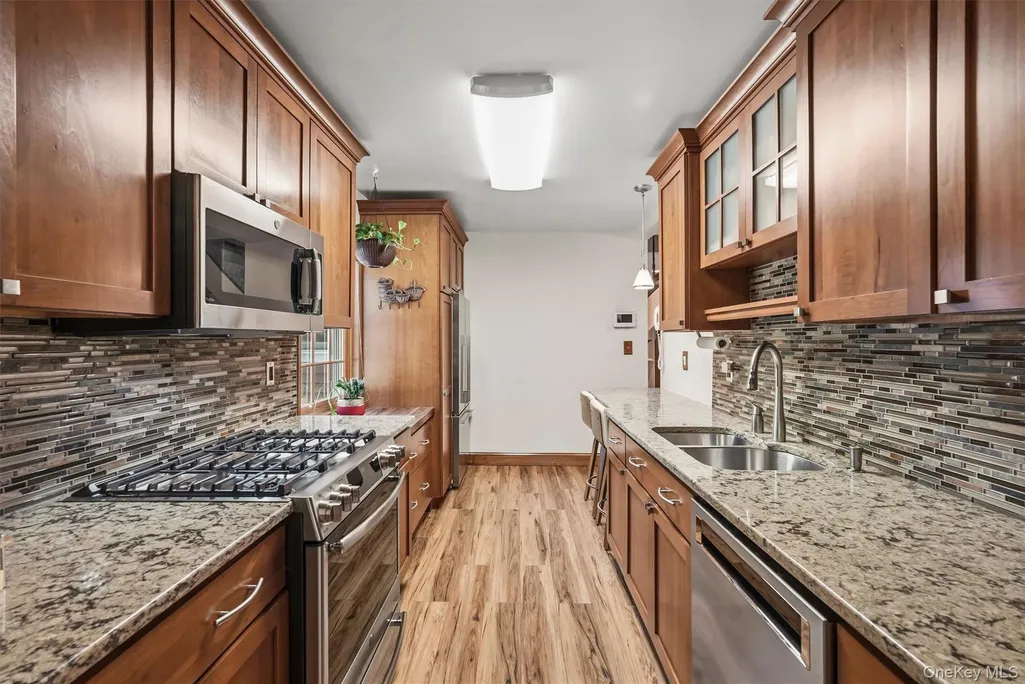
| Interior Amenities | First Floor Bedroom,First Floor Full Bath,Ceiling Fan(s),Central Vacuum,Formal Dining,Galley Type Kitchen,High Ceilings,Open Floorplan,Primary Bathroom,Recessed Lighting,Sound System |
|---|---|
| Flooring | Carpet,Combination,Wood |
| Total Fireplaces | 1 |
| Fireplace Features | Family Room,Wood Burning |
| Formal Dining | Yes |
| Basement (Y/N) | No |
| Fireplace Y/N | Yes |
| Total Bedrooms | 4 |
| Total Baths | 3 |
| General Features | First Floor Bedroom,First Floor Full Bath,Ceiling Fan(s),Central Vacuum,Formal Dining,Galley Type Kitchen,High Ceilings,Open Floorplan,Primary Bathroom,Recessed Lighting,Sound System |
| Ceiling Fan(s) | Yes |
Exterior Features
| Fencing | Back Yard |
|---|---|
| Parking Features | Driveway,Garage,Garage Door Opener,Oversized |
| Water Source | Public |
| Total Parking | 7 |
| Parking Spaces | 7 |
| Parking Features | Driveway, Garage, Garage Door Opener, Oversized |
| Waterfront Y/N | No |
Amenities
- Foreclosure
- Views
- Short Sale
- New Construction
- Adult 55+
- Lease To Own
- No HOA Fees
- Furnished
- Primary On Main
- Air Conditioning
- Seller Finance
- Green
- Fixer Upper
- Horse
- Golf
- Fireplace
- Deck
- Garage
- Basement
- Pool
Property vs Single Family Average in 10603
Price
Taxes
Year Built
Visits
 OneKey® MLS required Copyright, Source of Data and Disclaimer for IDX display
Information Copyright 2026, OneKey® MLS. All Rights Reserved.
The source of the displayed data is either the property owner or public record provided by non-governmental third parties. It is believed to be reliable but not guaranteed. This information is provided exclusively for consumers' personal, non-commercial use.
The data relating to real estate for sale on this website comes in part from the
OneKey® MLS required Copyright, Source of Data and Disclaimer for IDX display
Information Copyright 2026, OneKey® MLS. All Rights Reserved.
The source of the displayed data is either the property owner or public record provided by non-governmental third parties. It is believed to be reliable but not guaranteed. This information is provided exclusively for consumers' personal, non-commercial use.
The data relating to real estate for sale on this website comes in part from the
